

Description
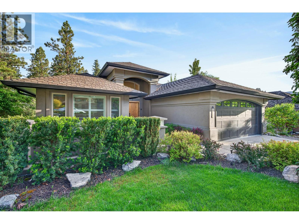
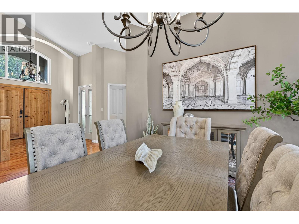
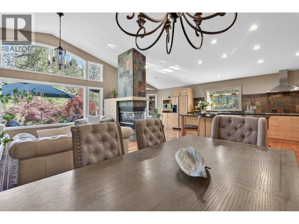
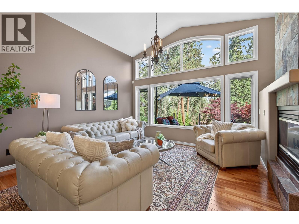
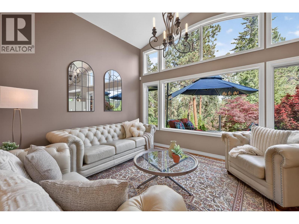
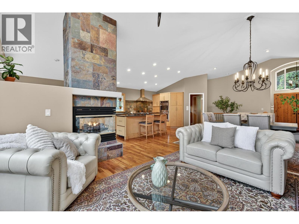
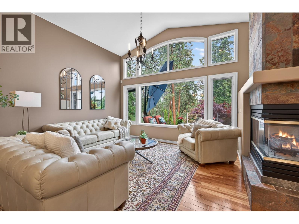
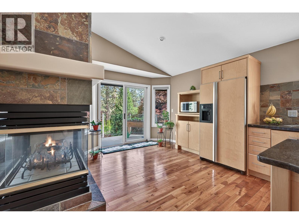
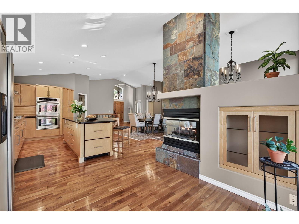
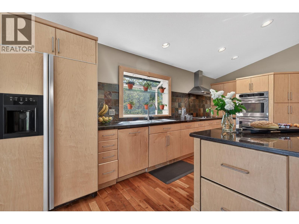
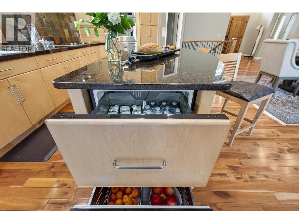
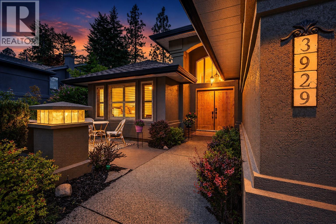
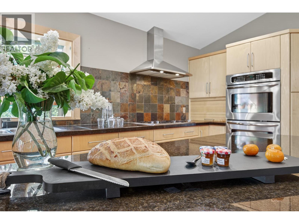
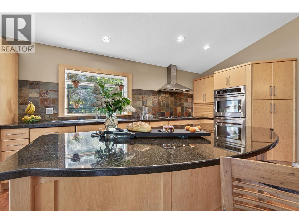
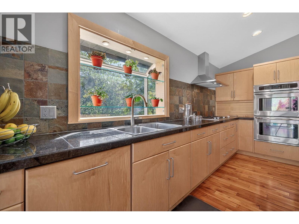
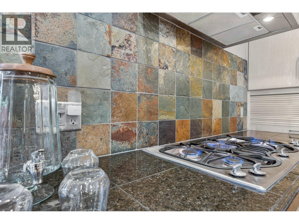
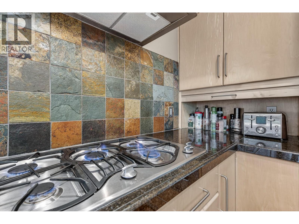
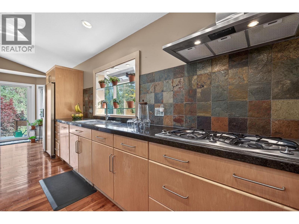
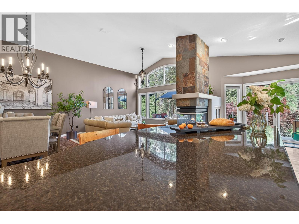
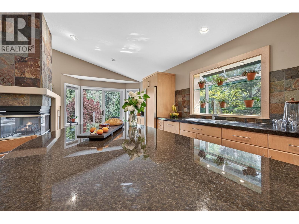
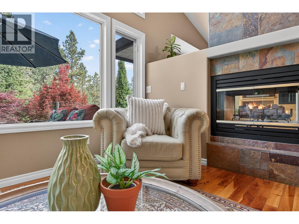
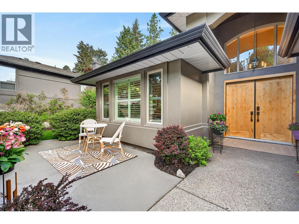
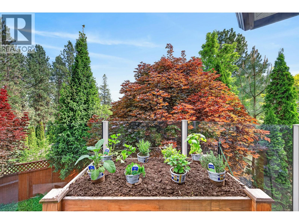
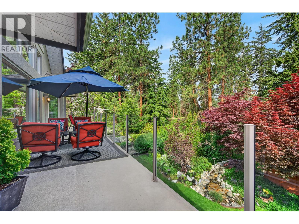
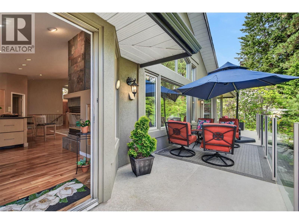
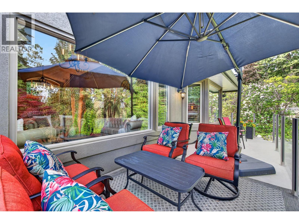
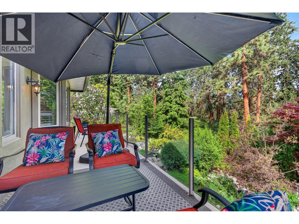
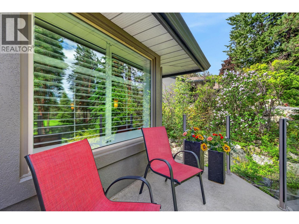
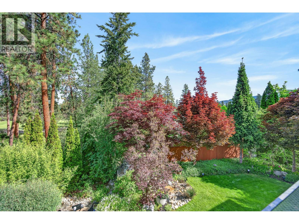
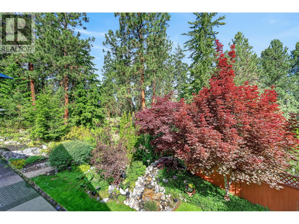
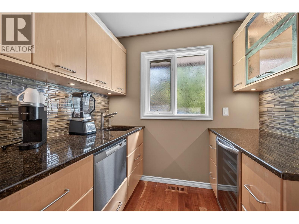
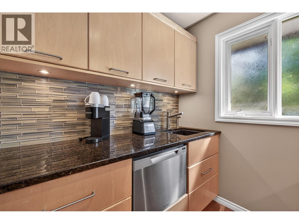
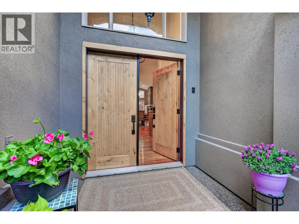
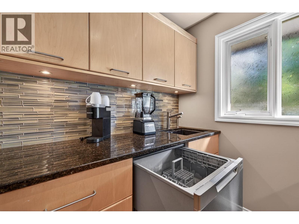
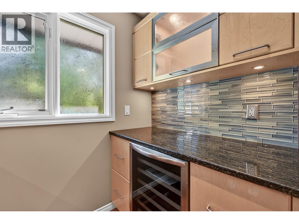
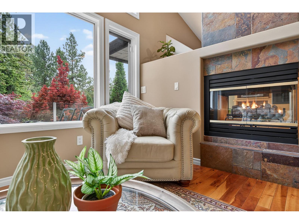
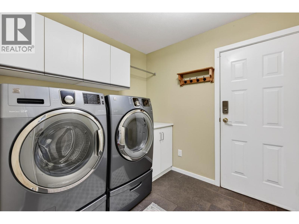
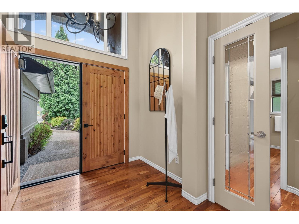
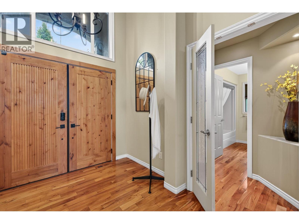
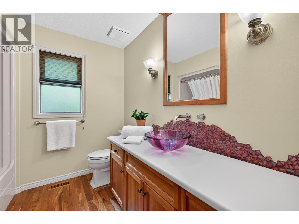
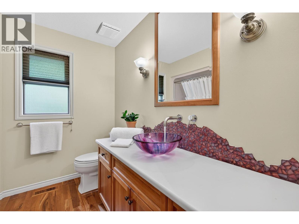
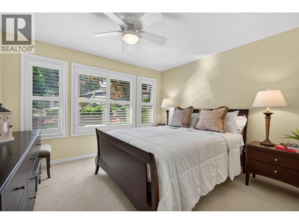
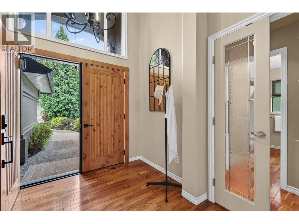
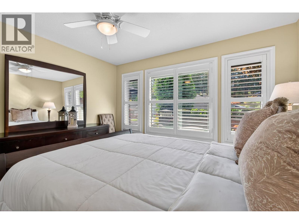
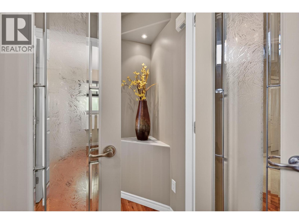
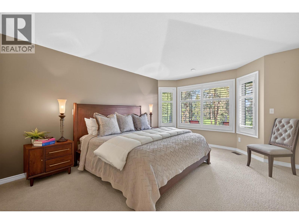
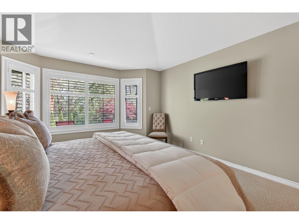
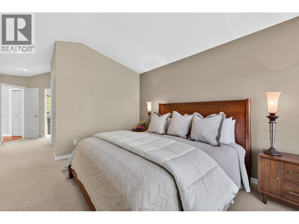
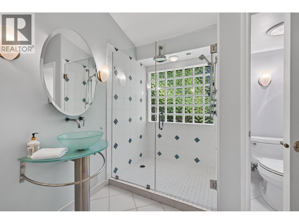
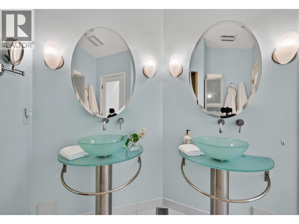
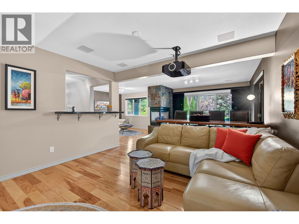
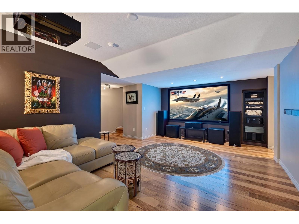
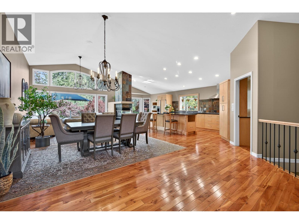
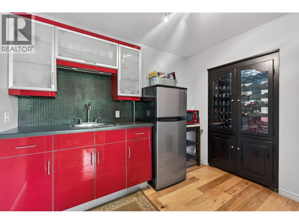
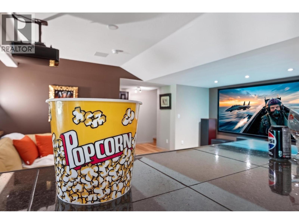
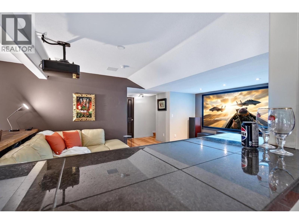
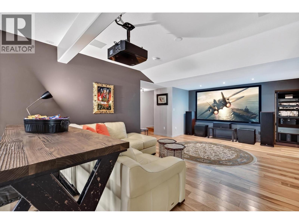
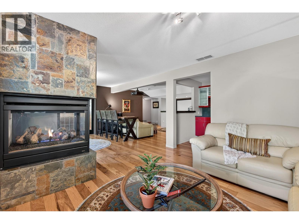
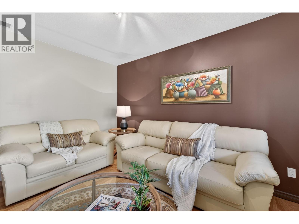
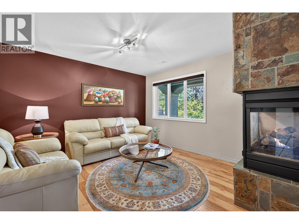
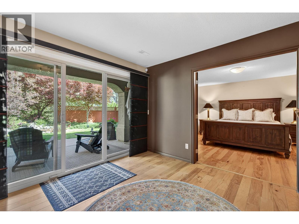
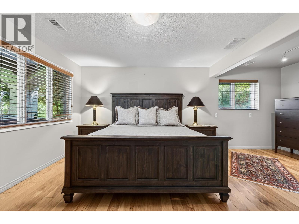
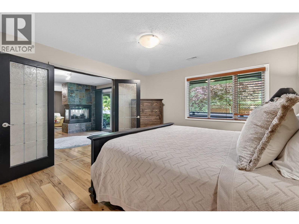
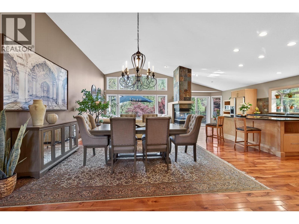
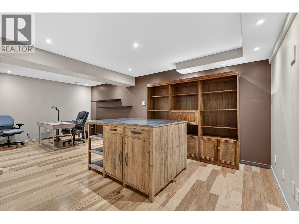
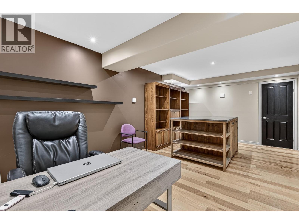
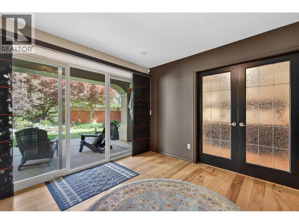
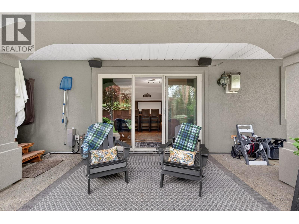
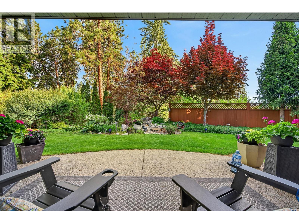
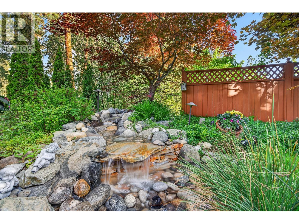
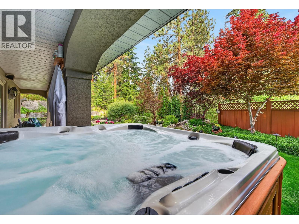
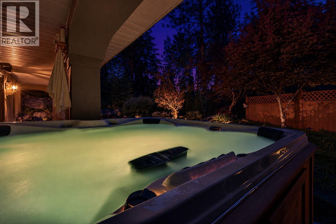
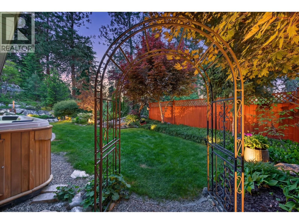
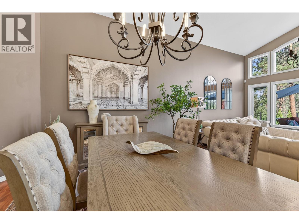
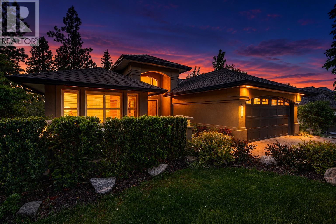
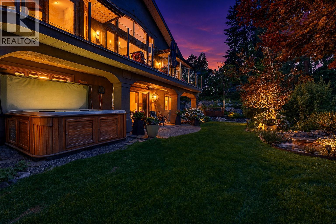
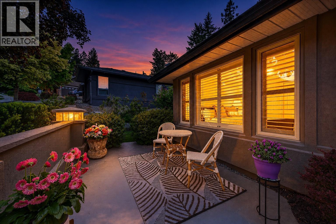
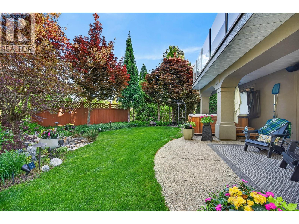
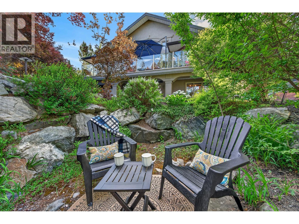
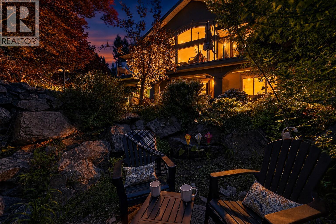
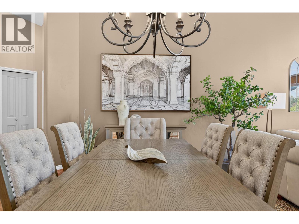
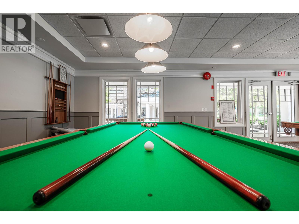
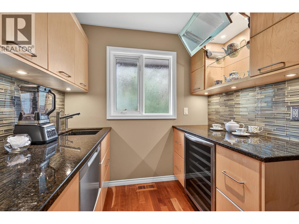
Tucked quietly within one of Gallagher’s Canyon Golf & Country Club’s most sought-after settings, this custom residence offers a rare blend of architectural warmth, privacy, and lifestyle-driven design. Surrounded by mature landscaping, towering pines, and beautifully curated outdoor spaces, the property feels more like a private retreat than a traditional golf course home. Inside, timeless materials and thoughtful craftsmanship create a grounded yet refined atmosphere. Rich wood flooring, natural stone, expansive windows, and multiple fireplaces bring warmth and character throughout, while the flowing layout was designed for both everyday comfort and effortless entertaining. The kitchen blends functionality with design, complemented by generous workspaces and seamless connection to the outdoor living areas. The lower level expands the experience with exceptional recreation and media spaces ideal for movie nights, games, hobbies, working from home, or hosting family and guests. Equally impressive, the outdoor setting features expansive deck areas, intimate seating spaces, lush gardens, and exceptional privacy rarely found in a community setting. Whether enjoying quiet mornings overlooking the landscape or evenings entertaining beneath the trees, the experience here is one of calm, comfort, and understated luxury. A distinctive offering for buyers who value quality construction, meaningful design, and a home that feels authentic, warm, and quietly exceptional. (id:6770)
For additional information, please call or text us at 250-878-3878.