
The Village at Gallagher's Canyon

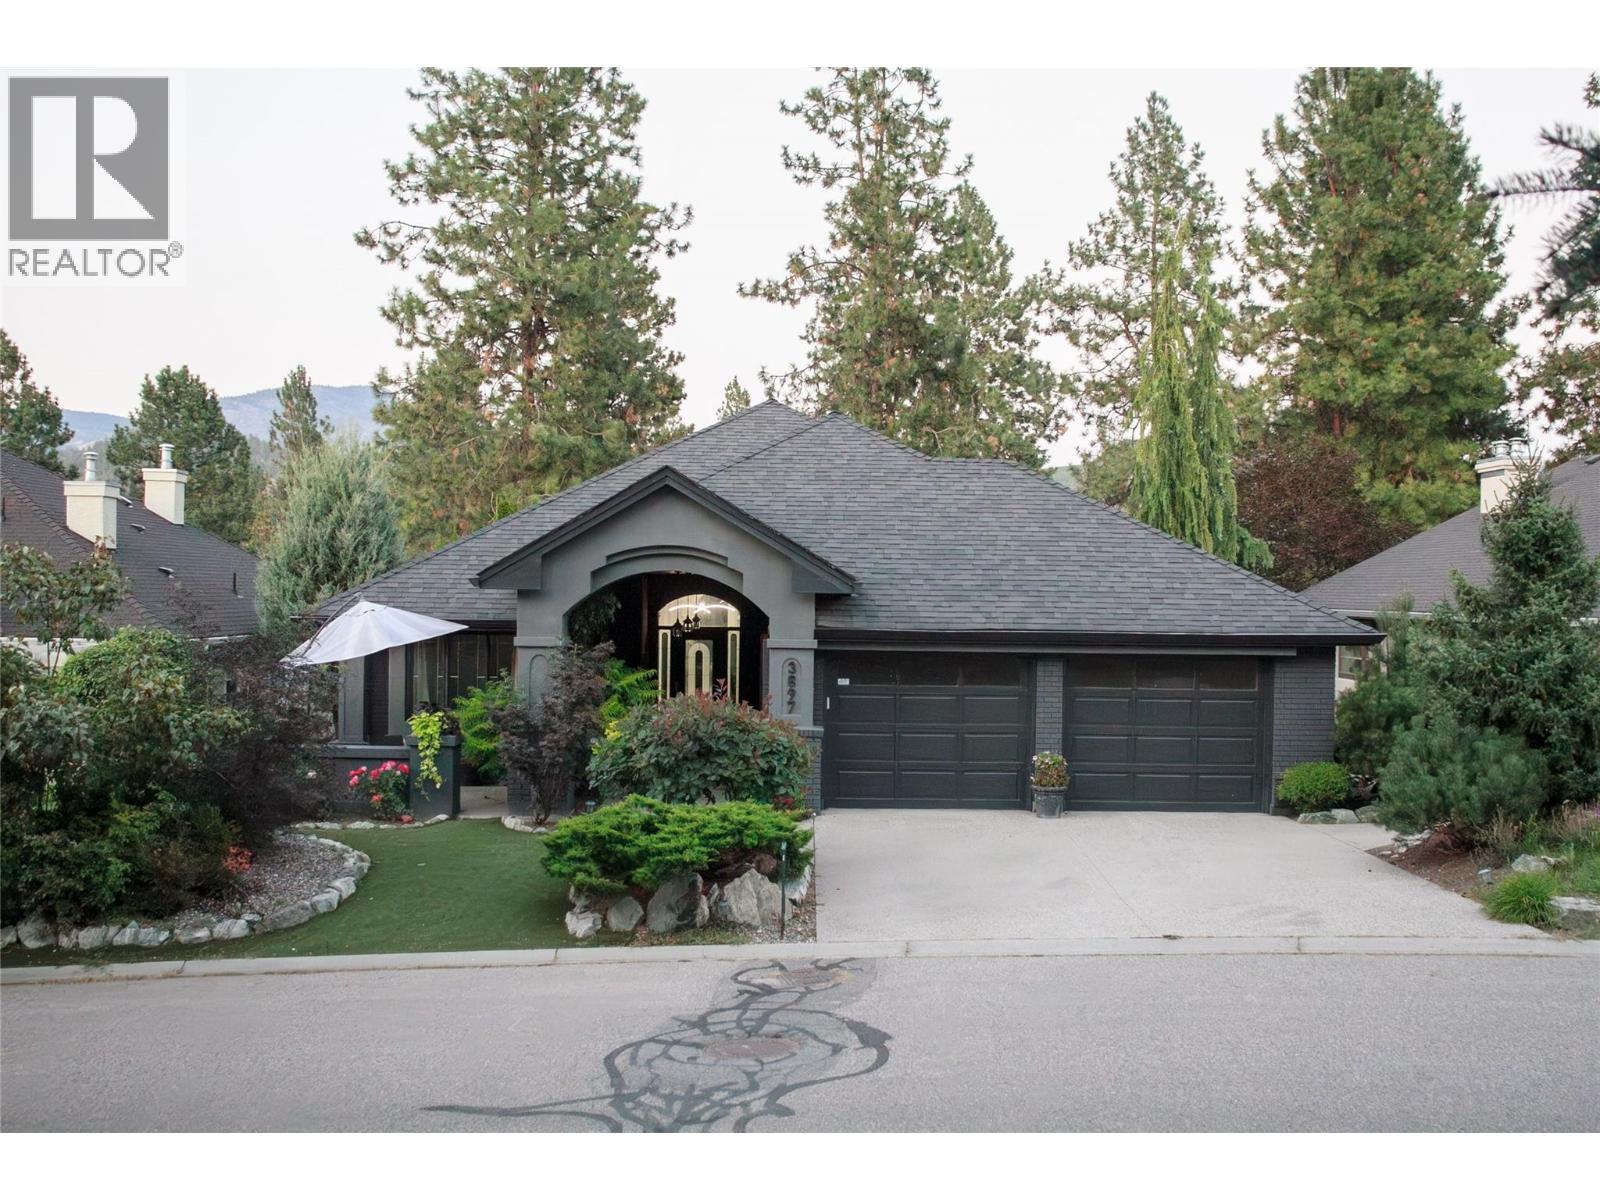
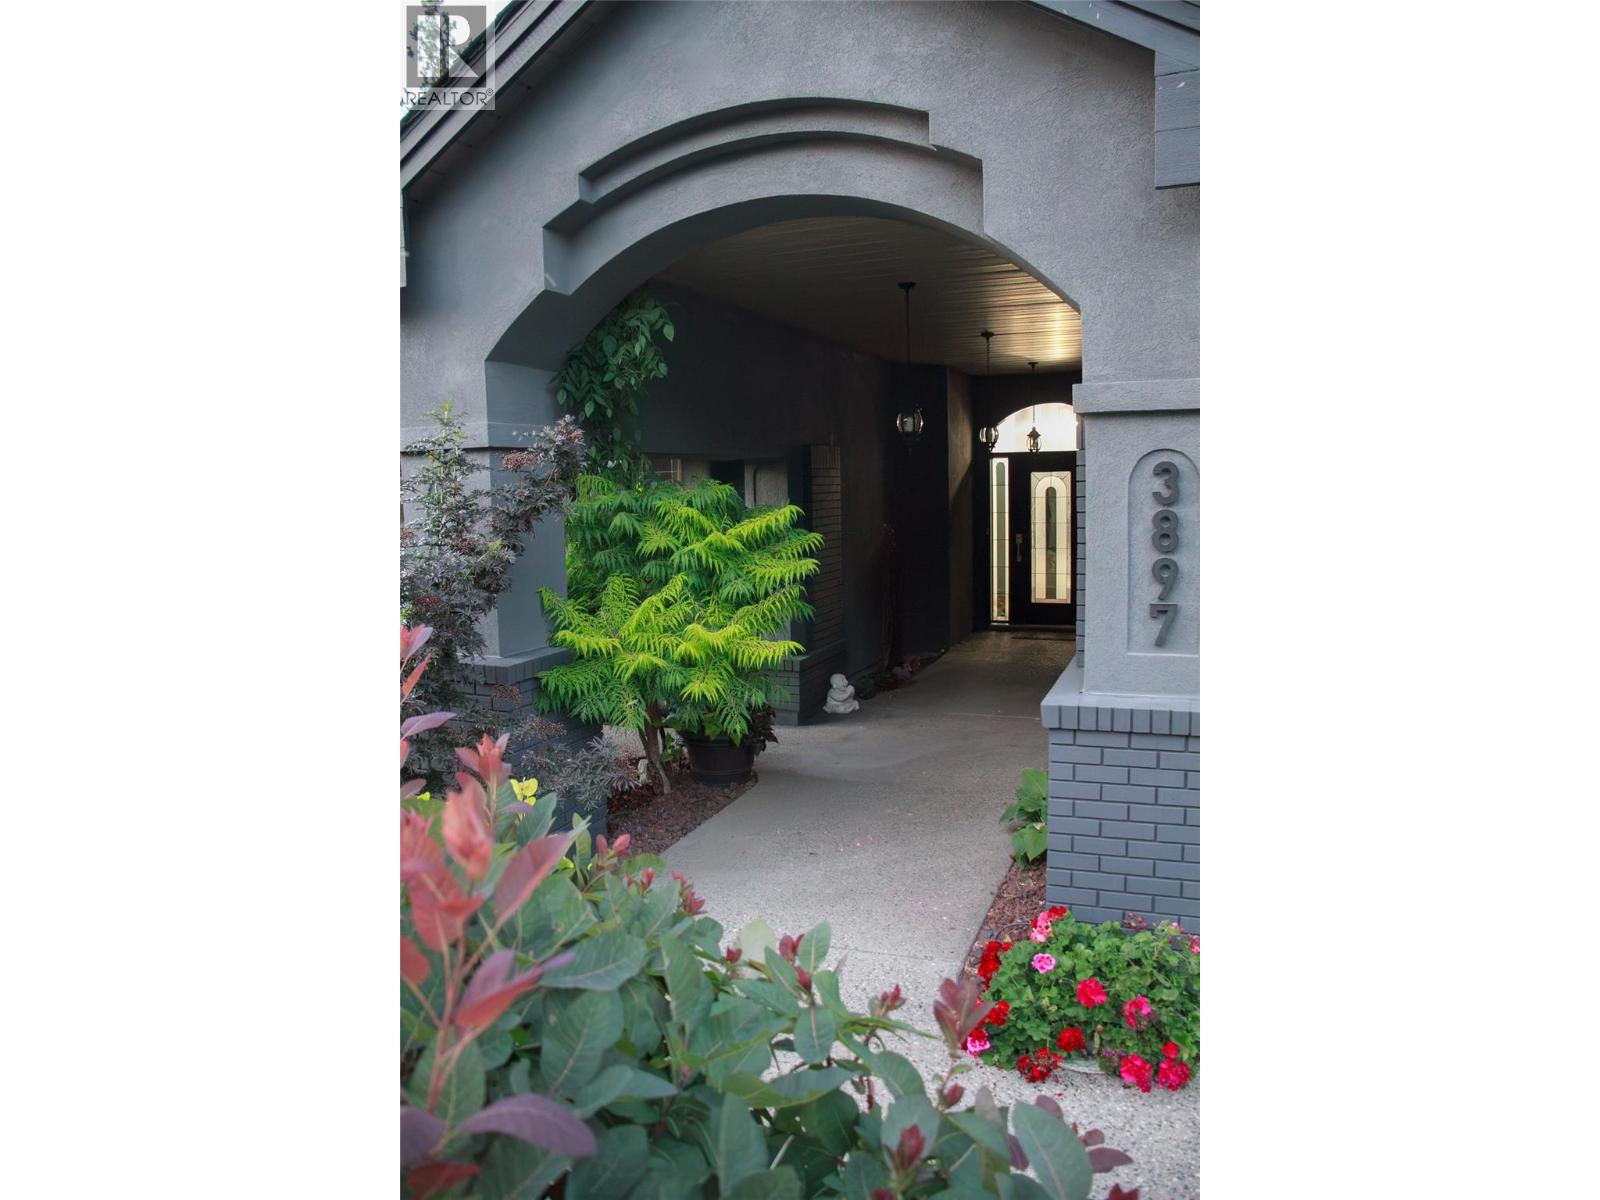
3897 Gallaghers Grange

Price: $1,059,900

MLS® ID: 10391904

Description

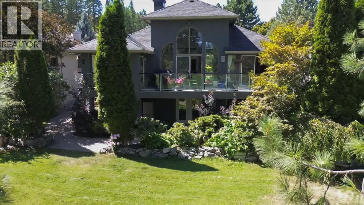
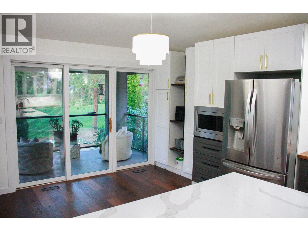
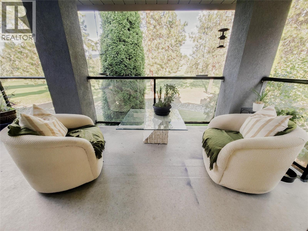
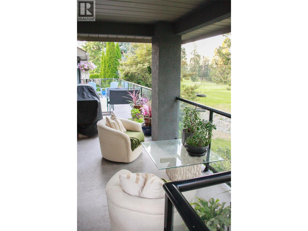
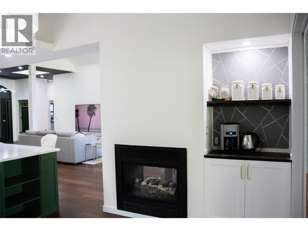
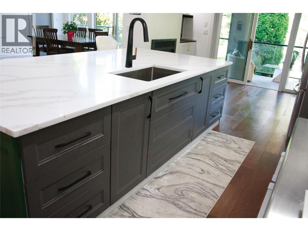
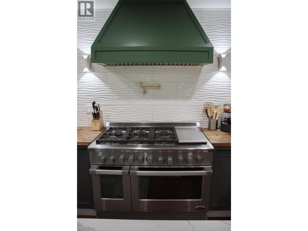
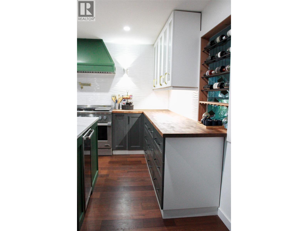
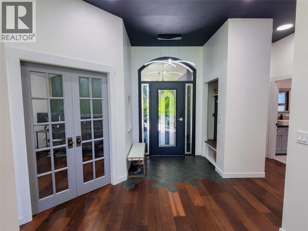
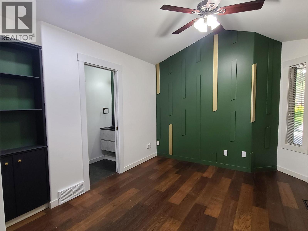
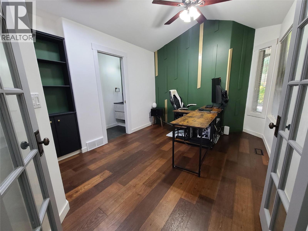
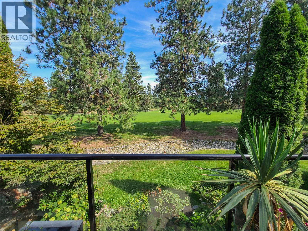
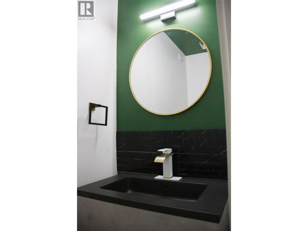
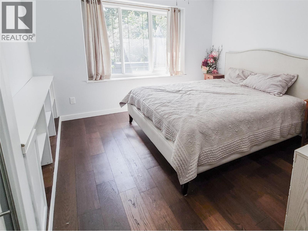
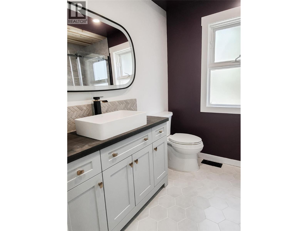
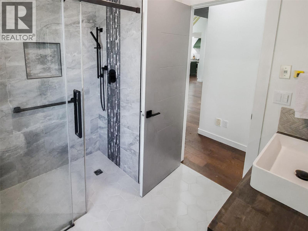
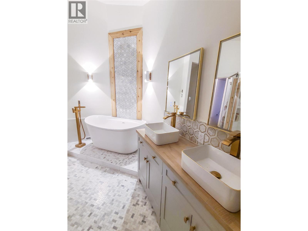
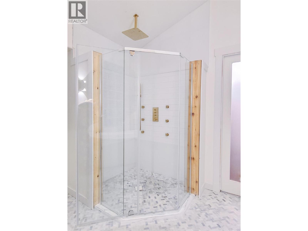
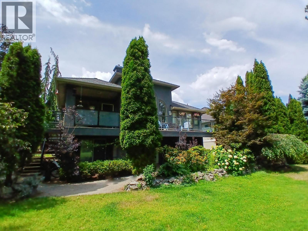
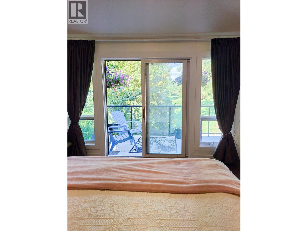
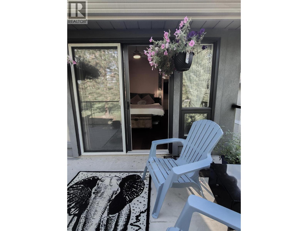
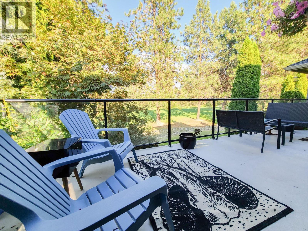
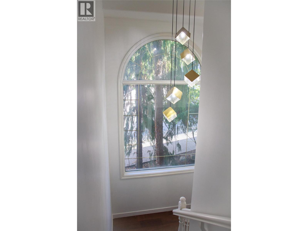
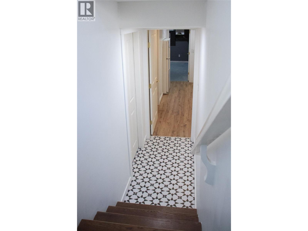
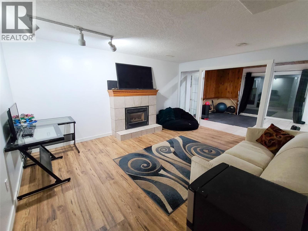
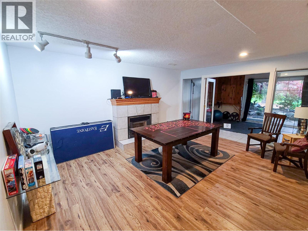
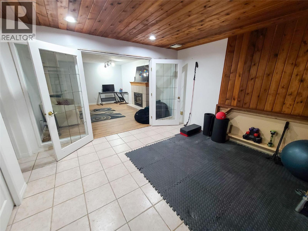
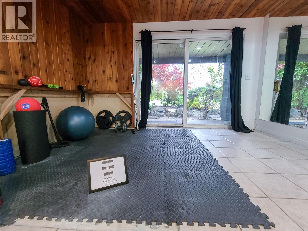
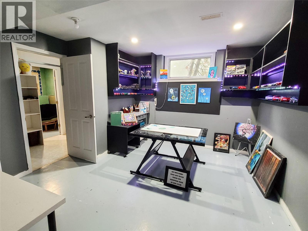
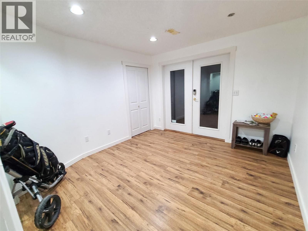
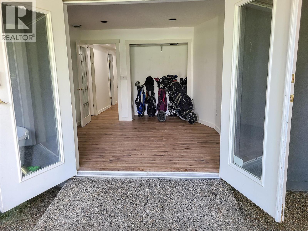
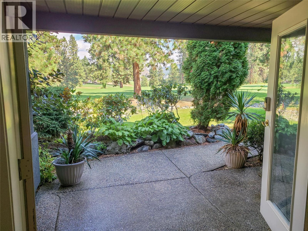
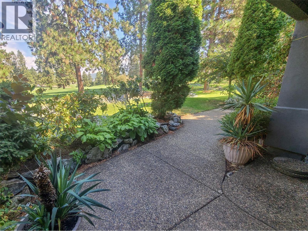
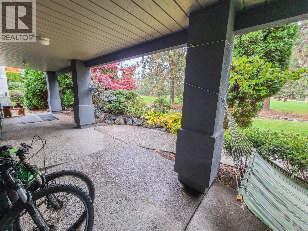
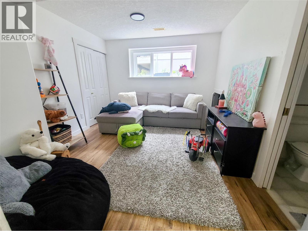
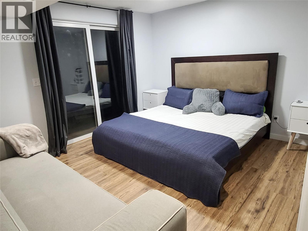
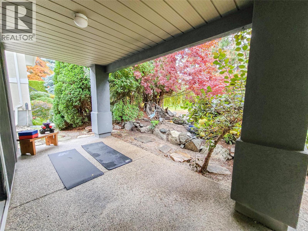
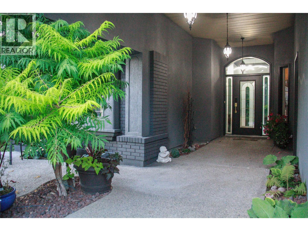
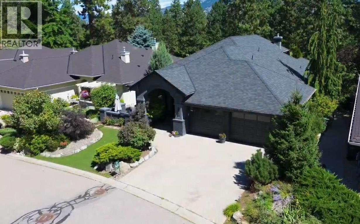
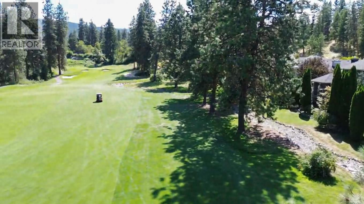
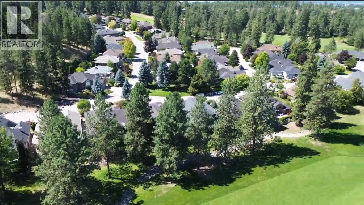
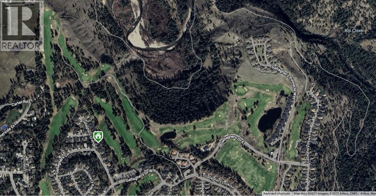
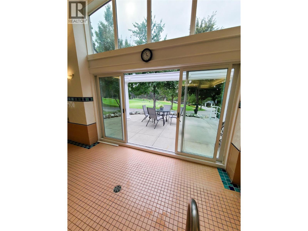
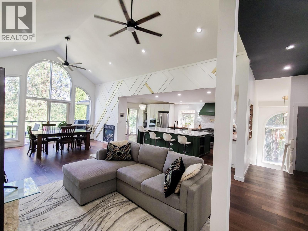
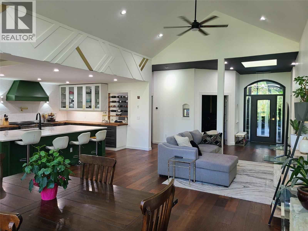
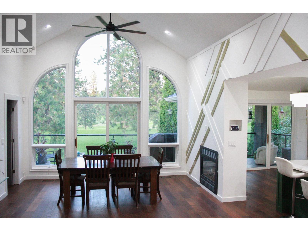
This is where rancher living is redefined. Set along the fairways of Gallagher’s Canyon, this extensively upgraded walk-out home offers a rare blend of luxury, flexibility, and lifestyle. With 4 bedrooms, multiple living areas, and a private main-floor guest suite, it’s designed for entertaining, multi-generational living, or simply enjoying more space. Take in sweeping golf course and mountain views from your expansive deck, or step out from the lower level with additional bedrooms, a kitchenette, and direct course access. Distinctive features including a hobby studio, media room, and indoor hot tub/fitness retreat set this home apart from anything else in the community. Elevated, flexible, and truly one of a kind — this is Gallagher’s living at a different level. (id:6770)

For additional information, please call or text us at 250-878-3878.

Details

Address: 3897 Gallaghers Grange,
Kelowna
Property Type: Single Family
Basement: Full
Listing Office: Coldwell Banker Executives Realty
Level Room Dimensions
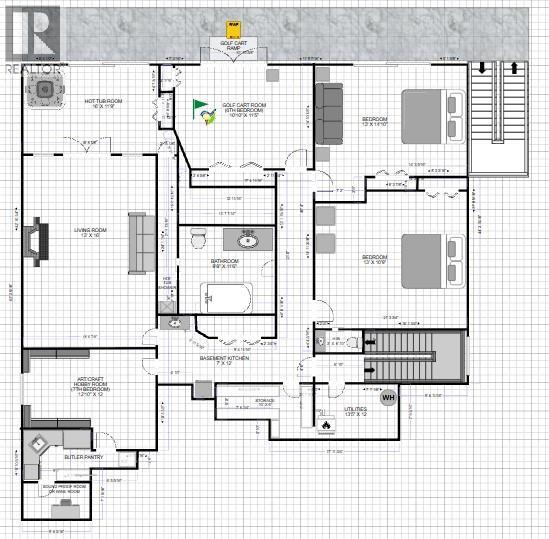
BasementHobby room12'10'' x 12'4''
Utility room12'9'' x 10'9''
Other16'6'' x 11'9''
Storage13'5'' x 12'0''
Storage10'3'' x 6'0''
Kitchen11'11'' x 7'0''
Family room12'11'' x 16'2''
Recreation room10'10'' x 11'5''
Bedroom12'11'' x 10'9''
Bedroom13'0'' x 14'10''
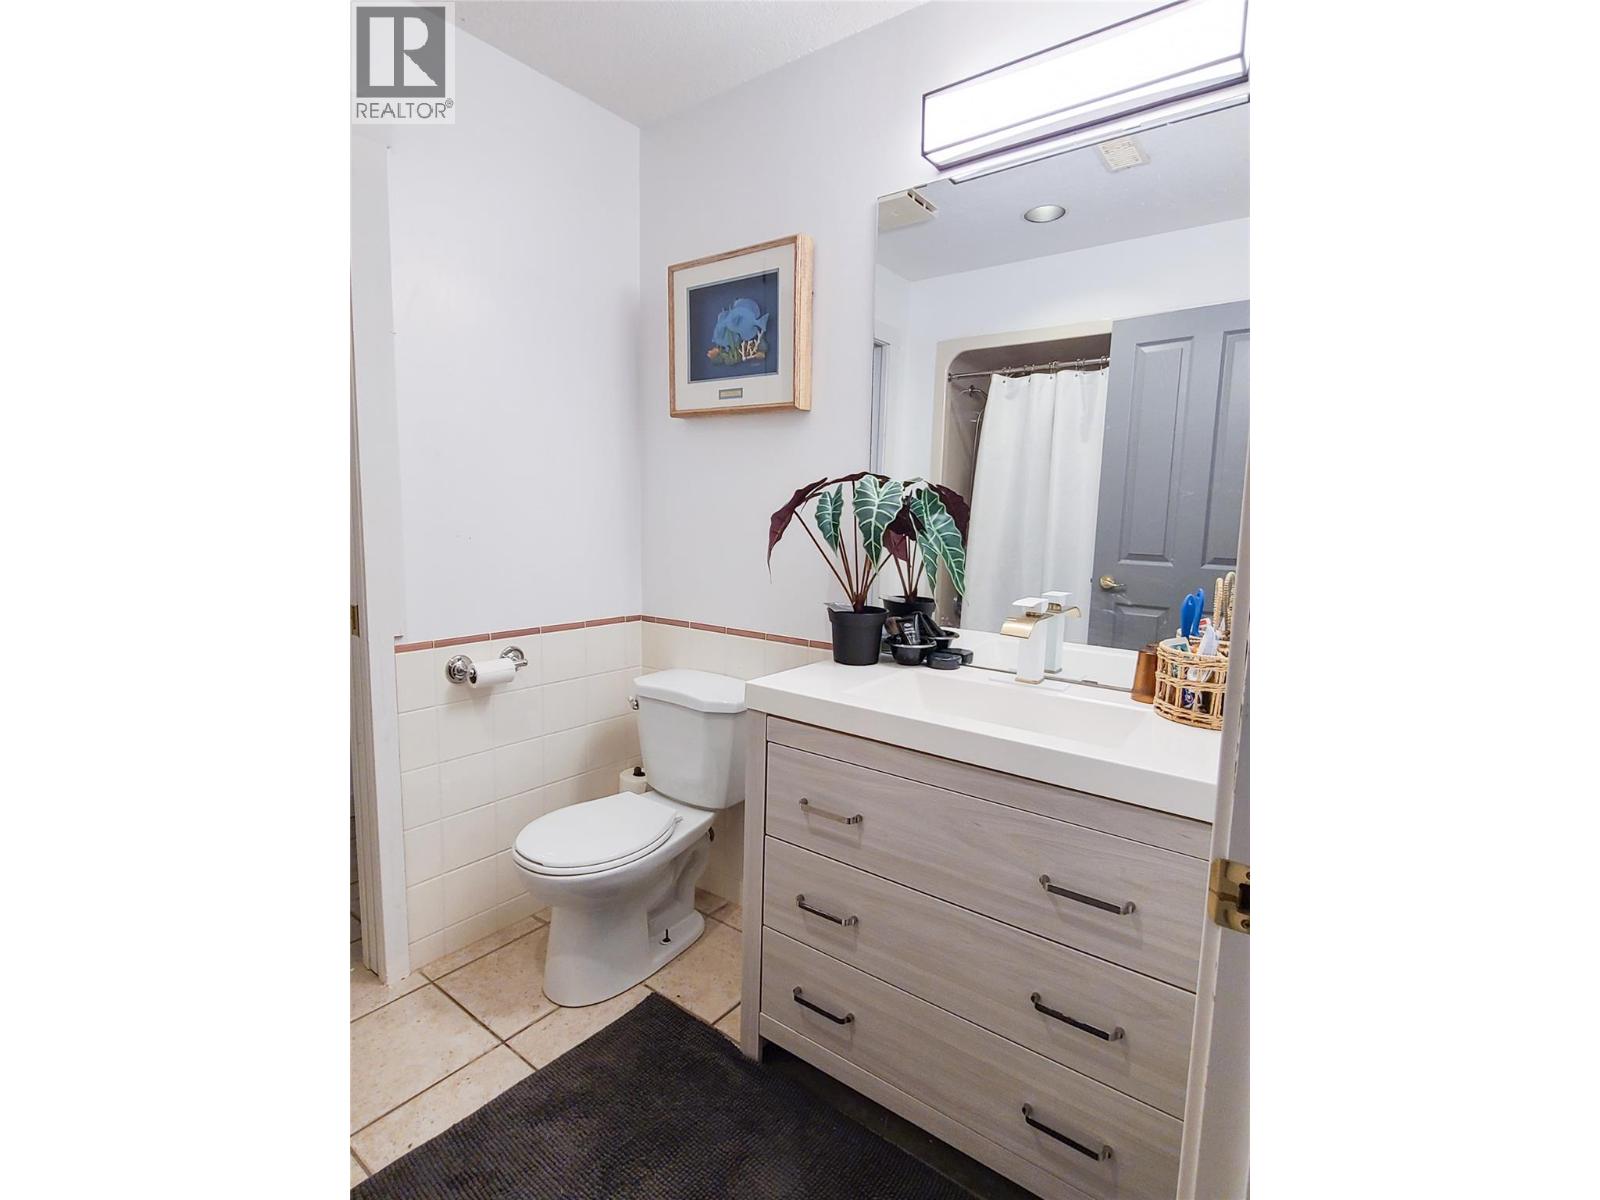
5pc Bathroom9'8'' x 11'6''
2pc Bathroom3'1'' x 6'10''
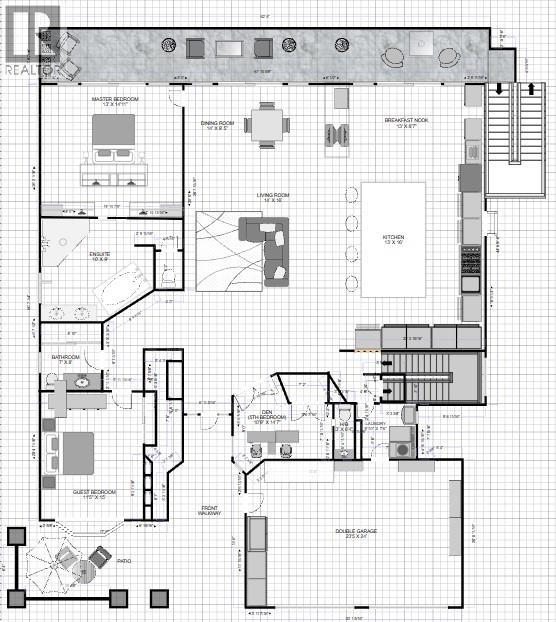
Main levelOther23'5'' x 24'2''
Mud room9'10'' x 7'6''
2pc Bathroom3'0'' x 6'4''
4pc Bathroom7'1'' x 8'0''
Den10'9'' x 14'7''
Bedroom11'5'' x 15'0''
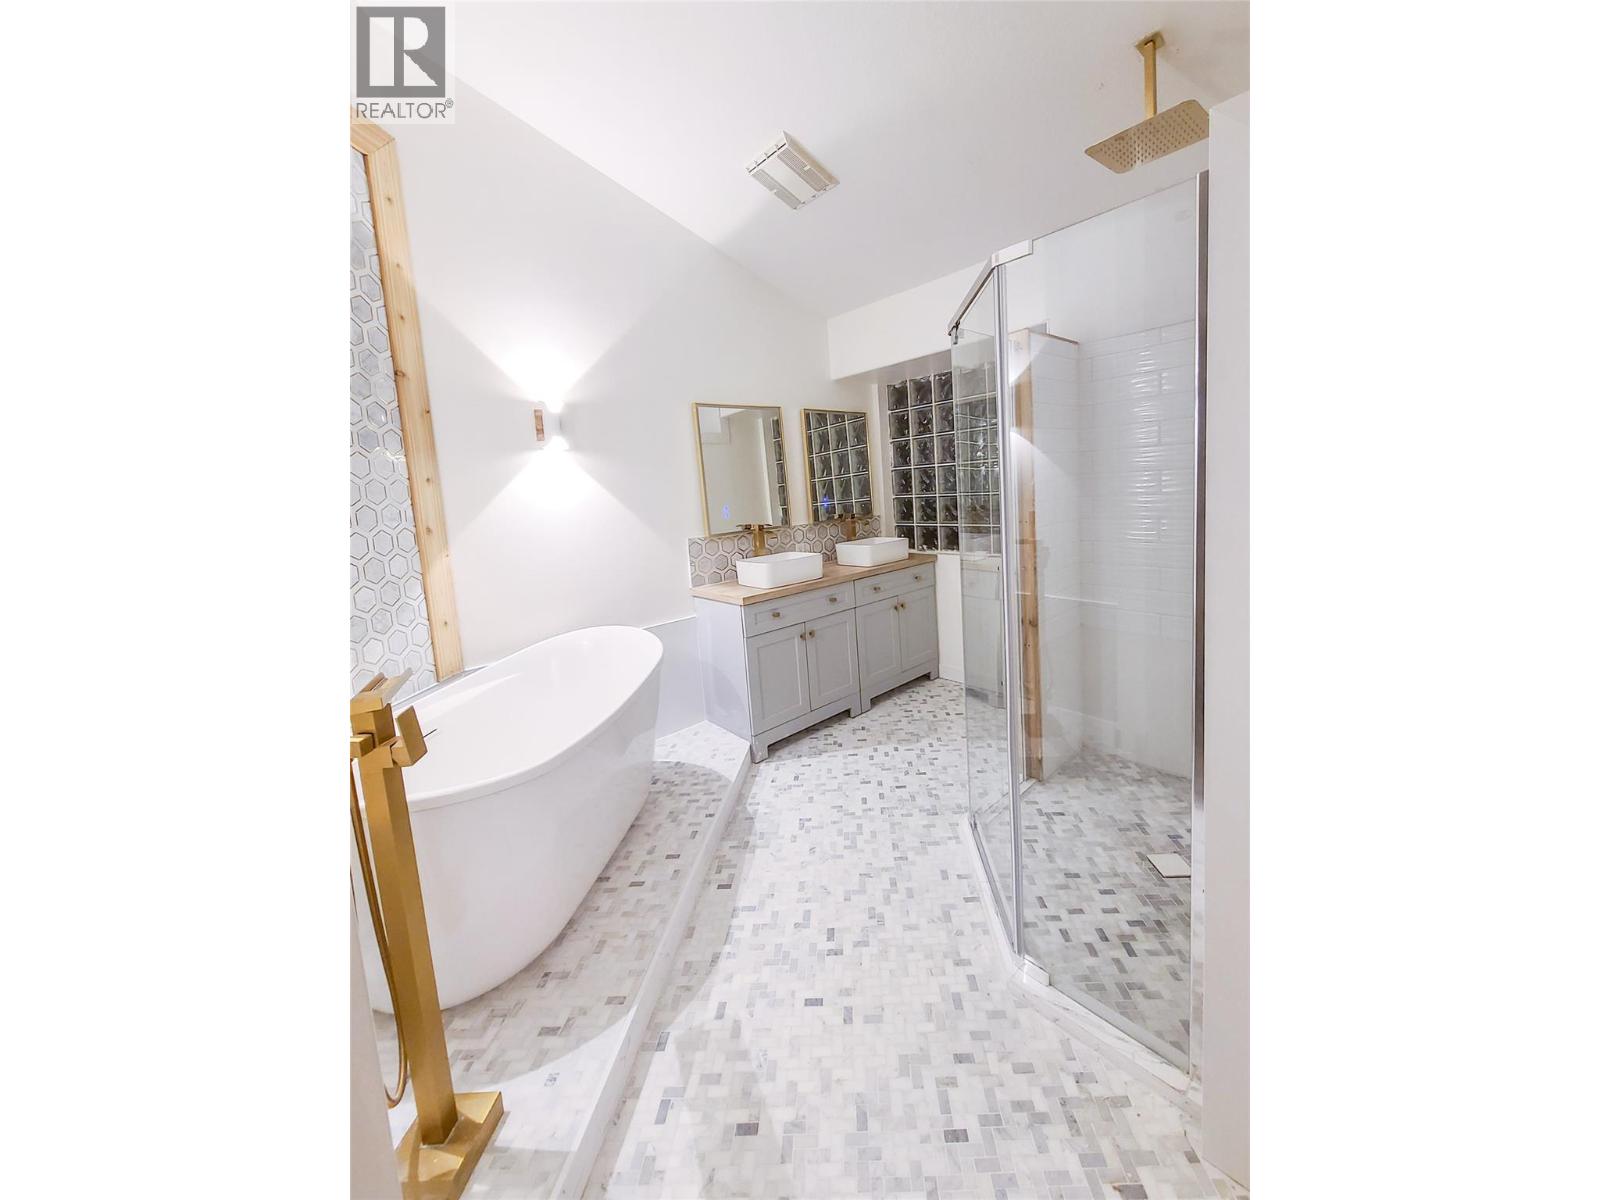
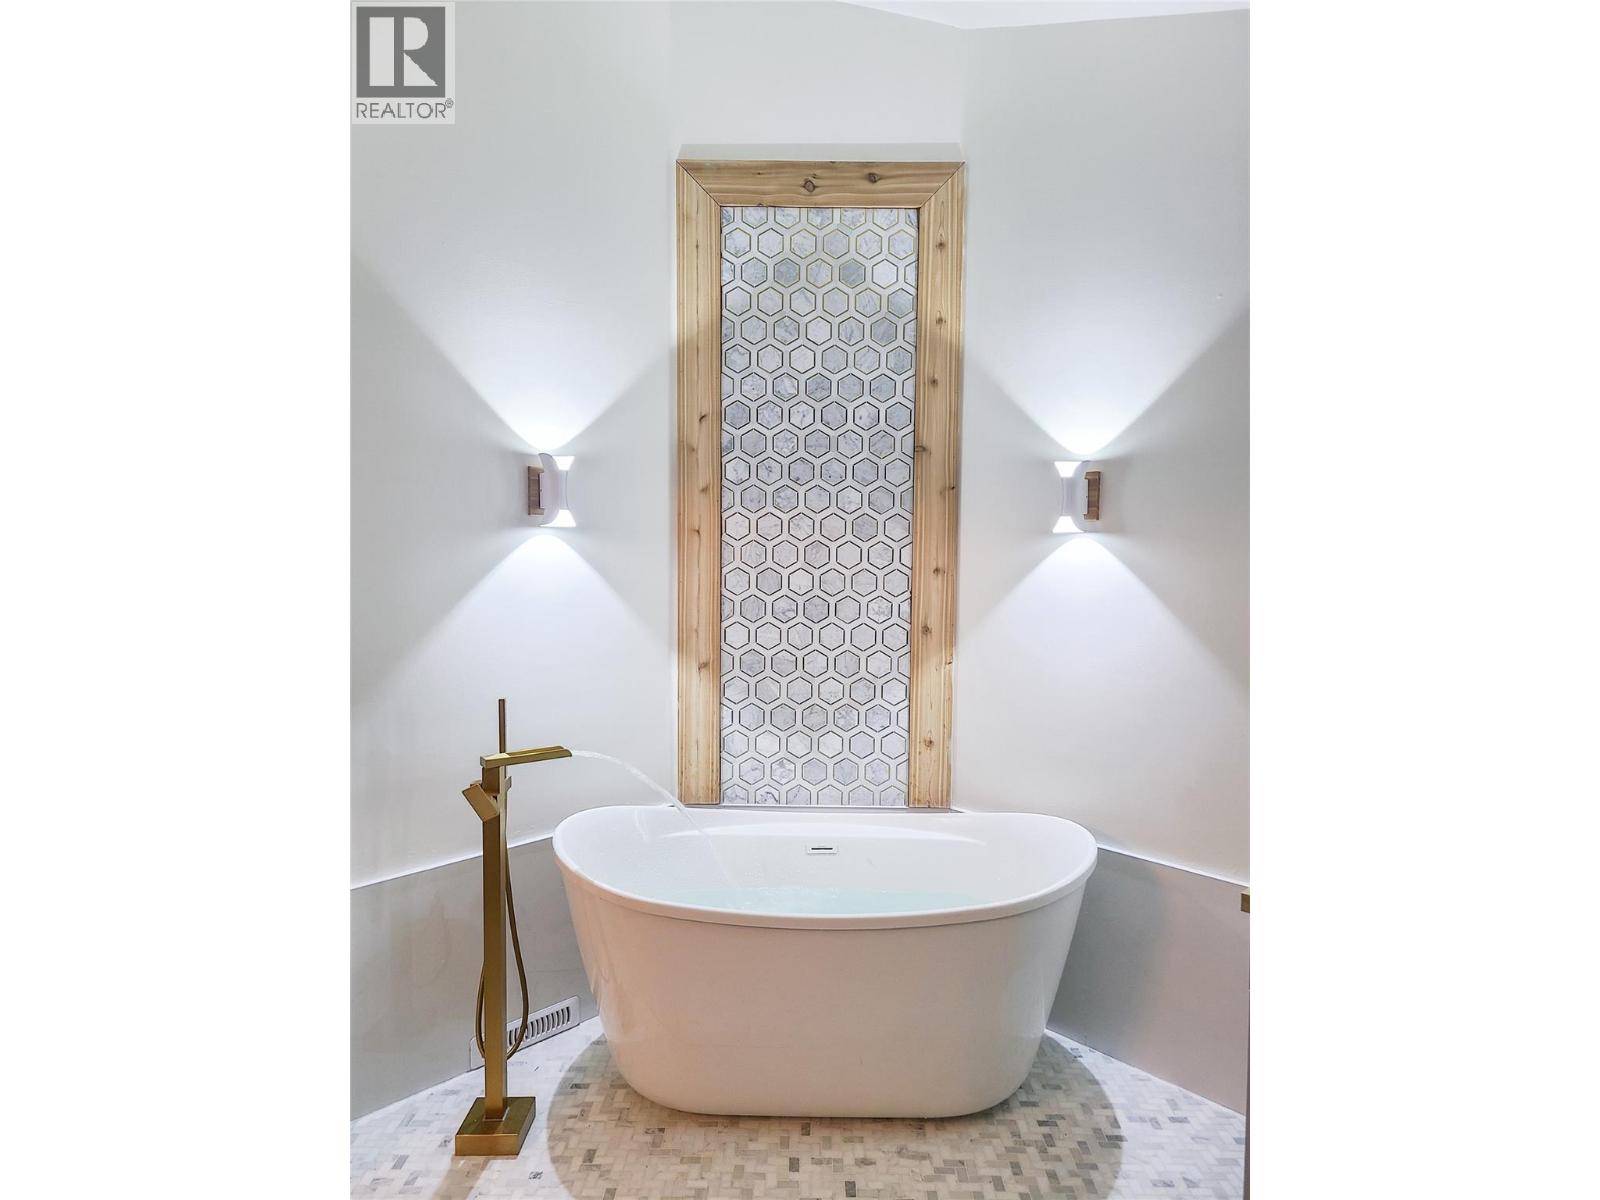
5pc Ensuite bath10'10'' x 9'0''
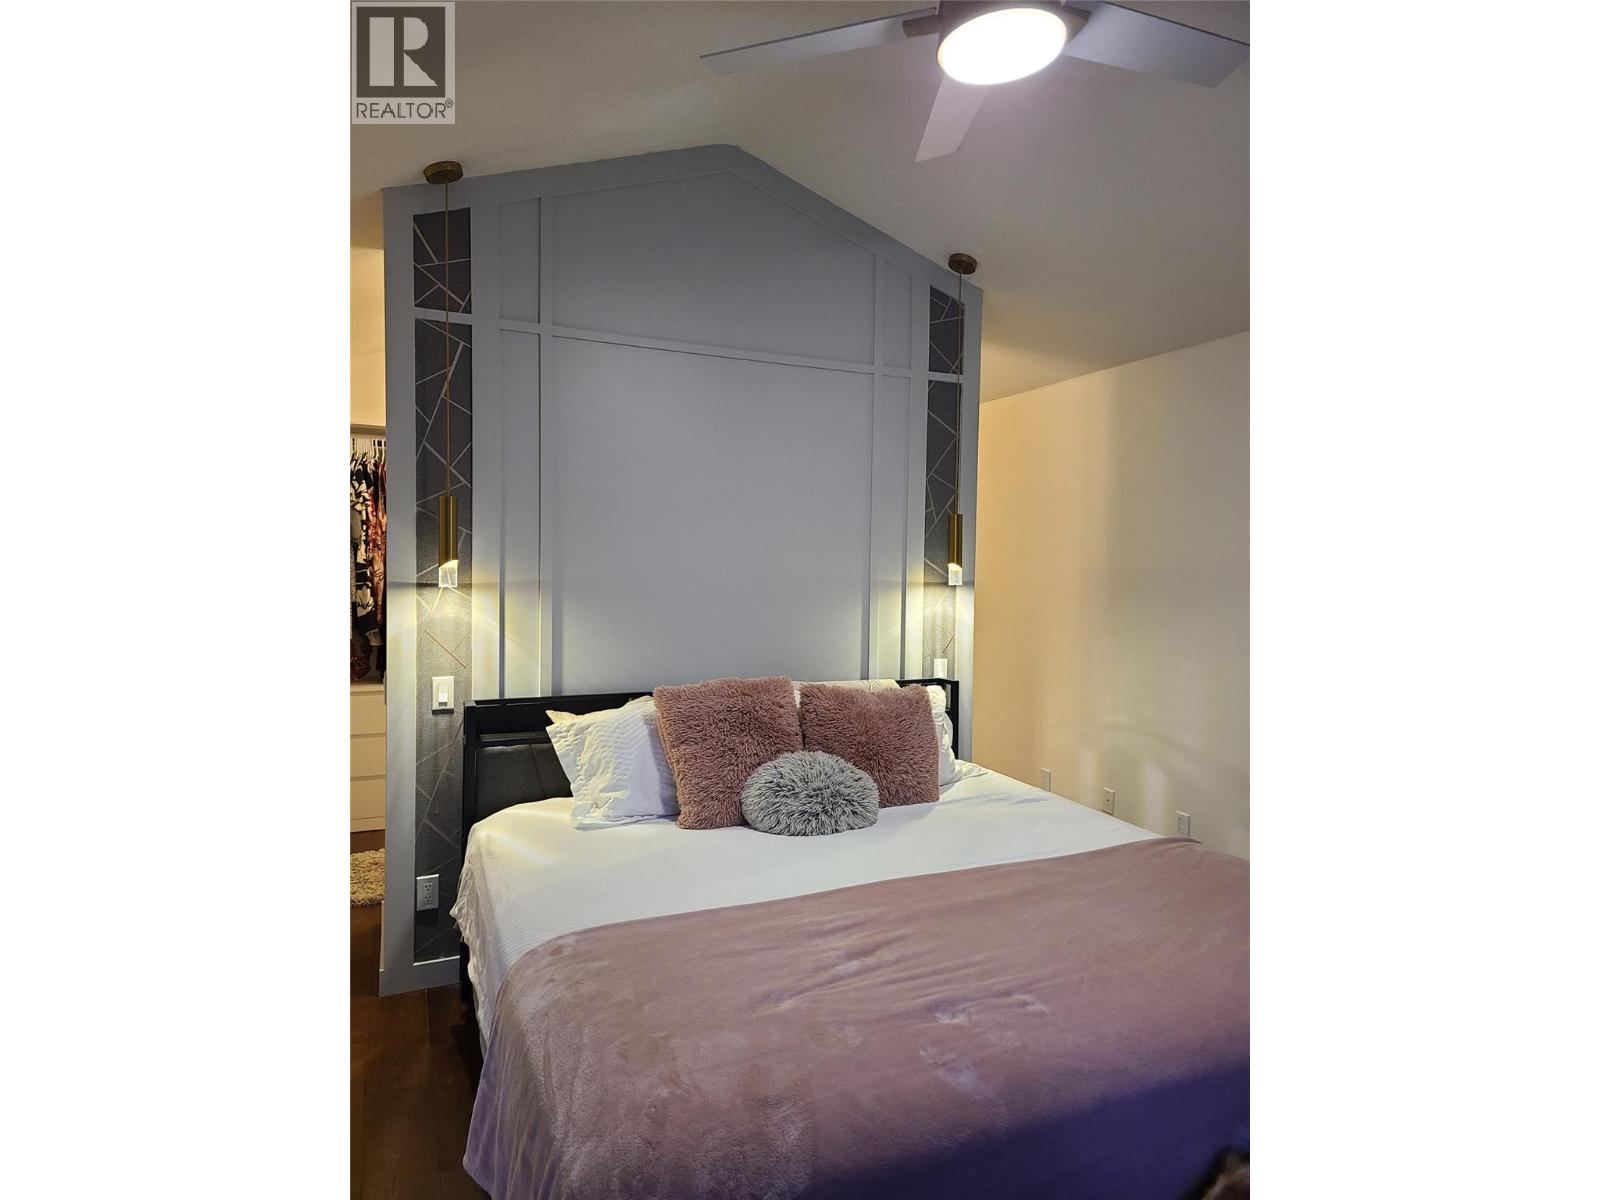
Primary Bedroom13'0'' x 14'11''
Dining nook13'0'' x 8'7''
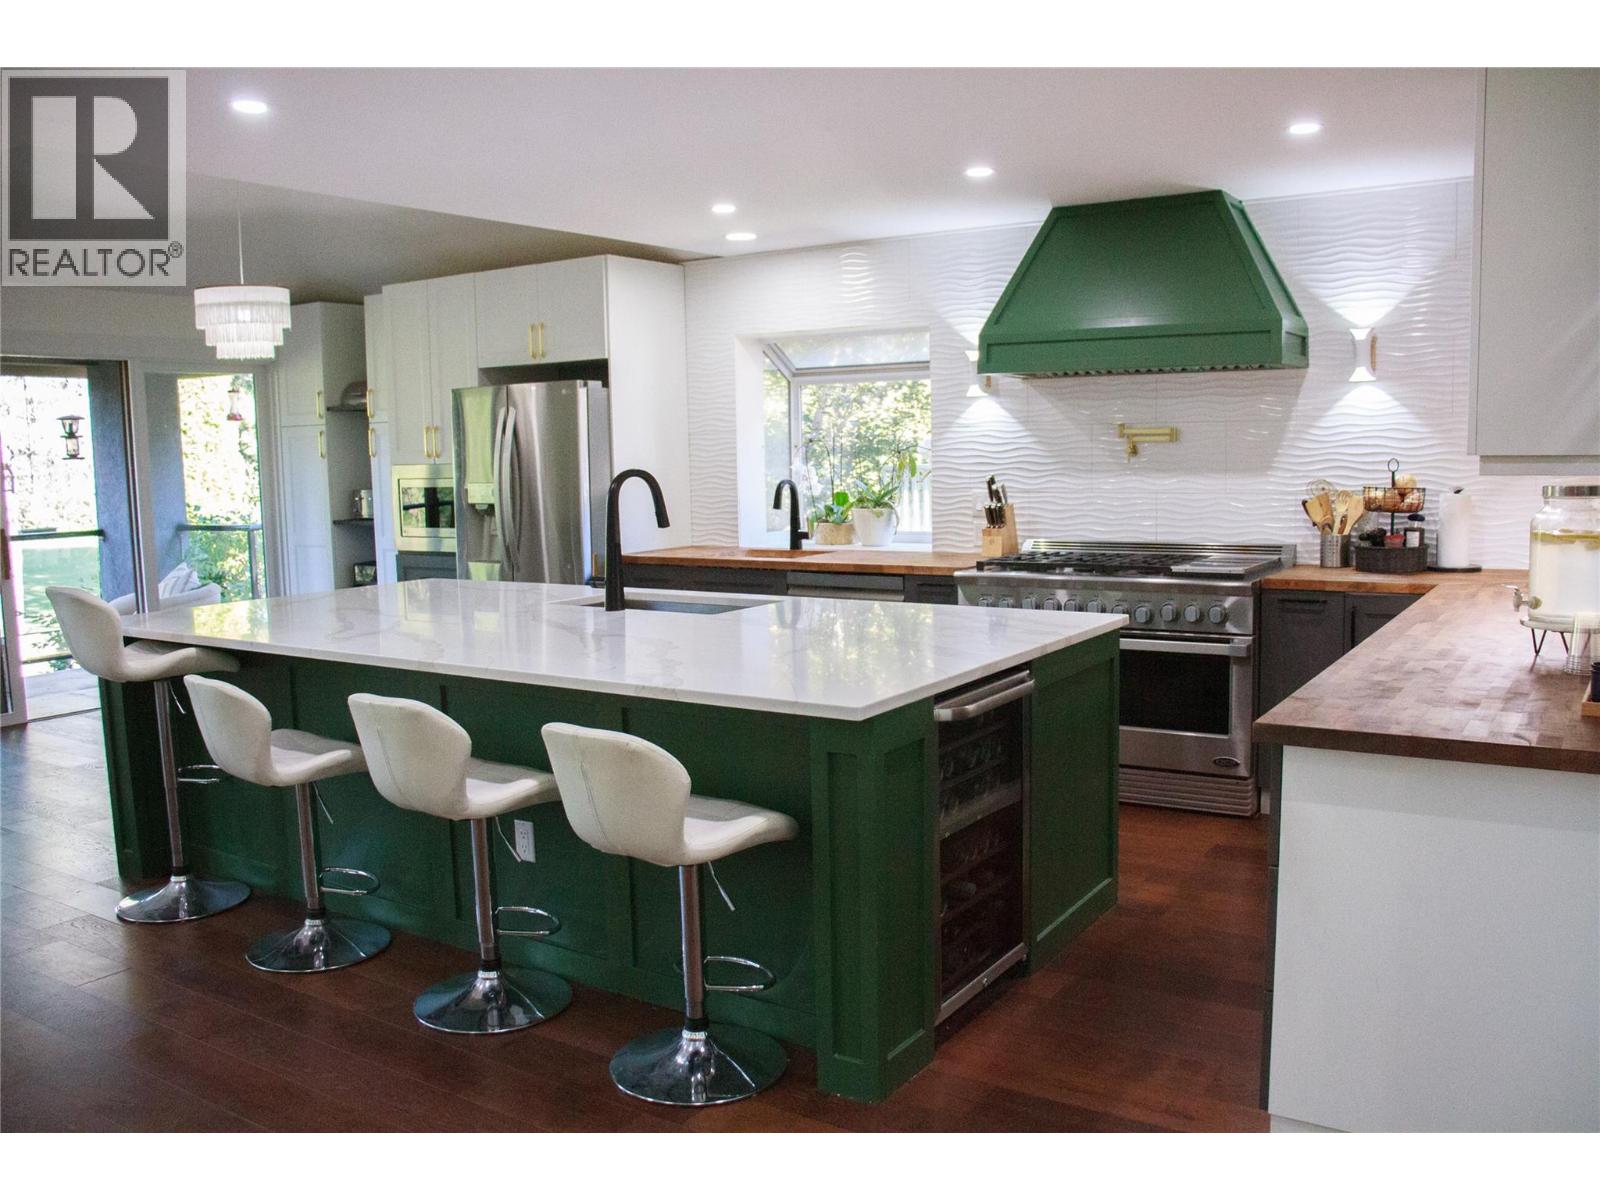
Kitchen13'0'' x 16'1''
Dining room14'3'' x 9'5''
Living room14'3'' x 15'11''

Features

Sewage: Municipal sewage system
Exterior Finish:Stucco
Amenities:
  • Golf Nearby
  • Recreation
Influences:
  • Mountain view
  • View (panoramic)

Map