

Description
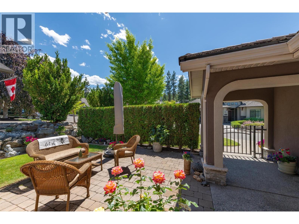
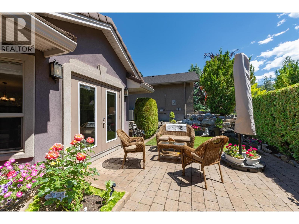
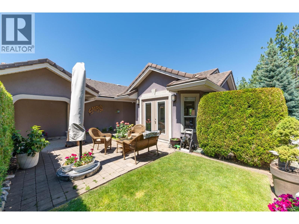
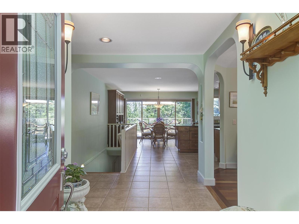
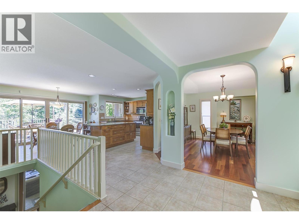
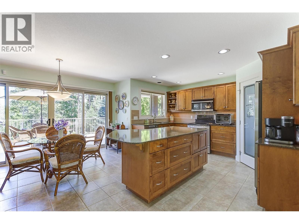
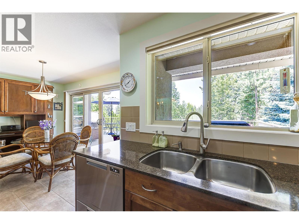
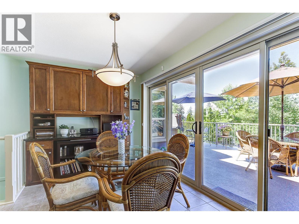
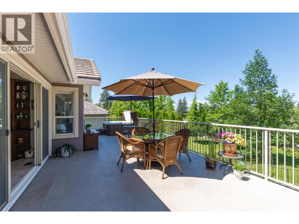
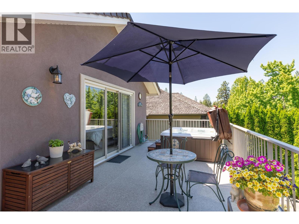
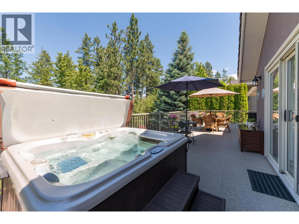
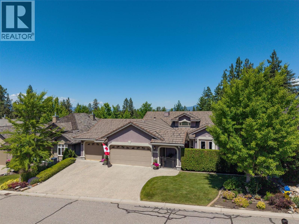
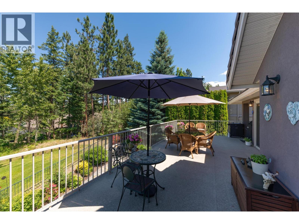
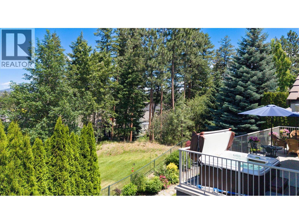
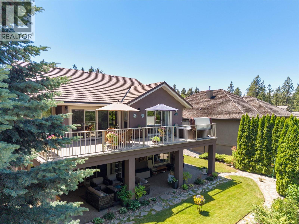
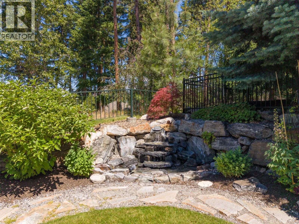
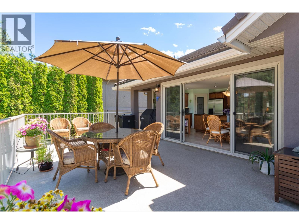
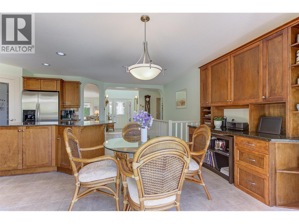
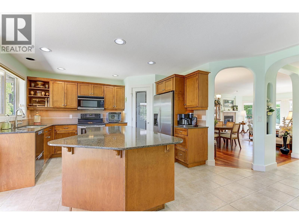
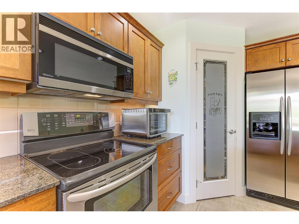
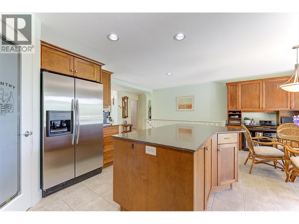
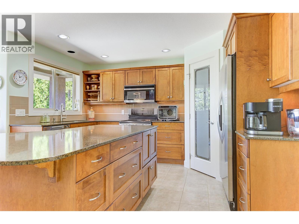
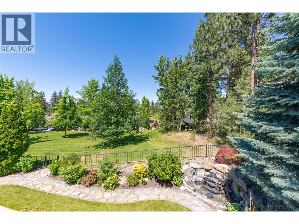
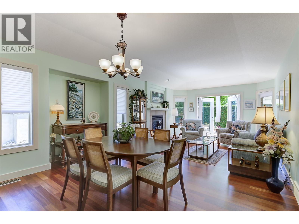
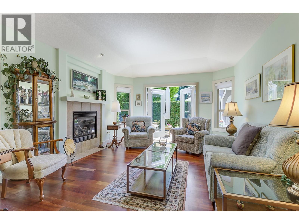
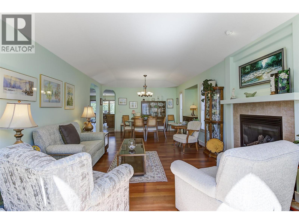
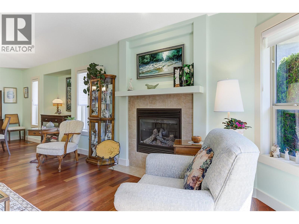
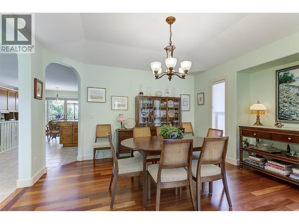
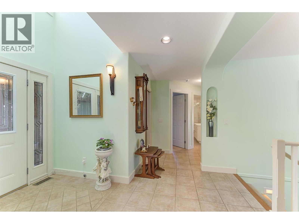
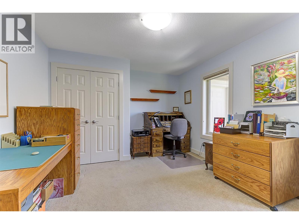
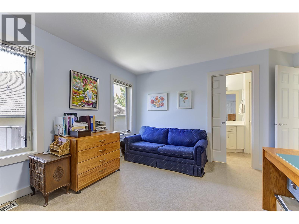
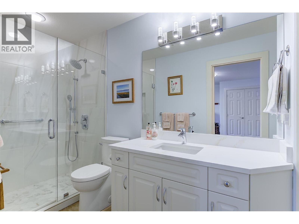
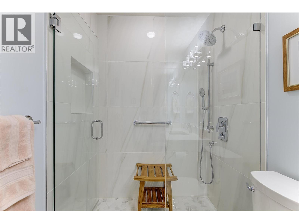
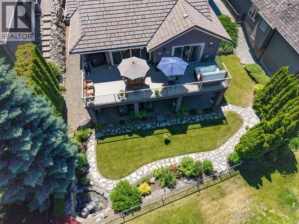
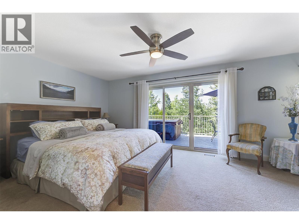
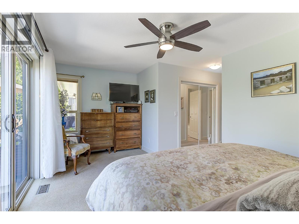
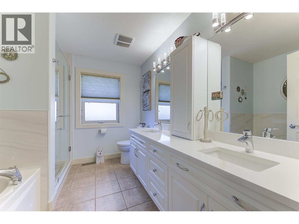
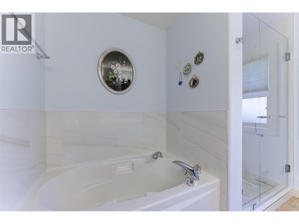
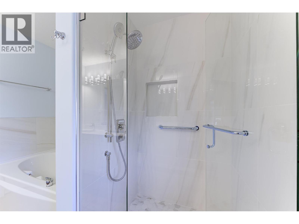
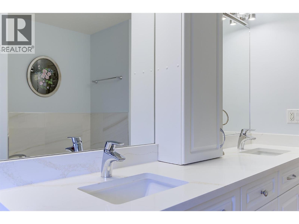
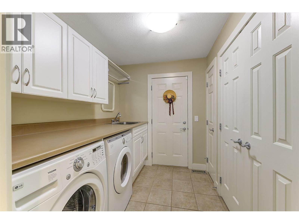
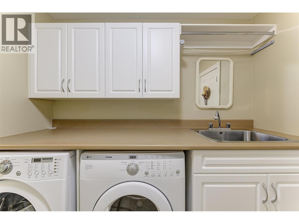
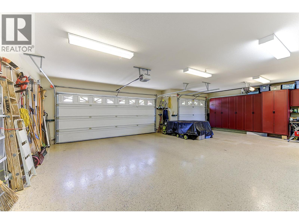
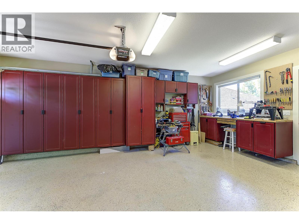
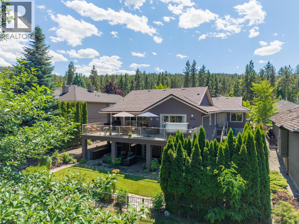
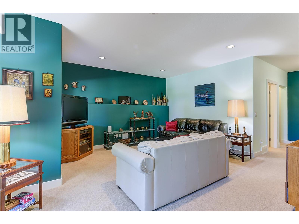
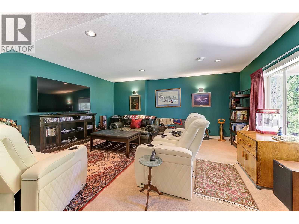
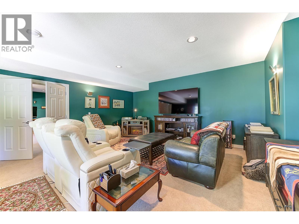
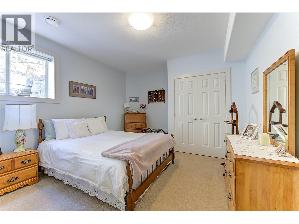
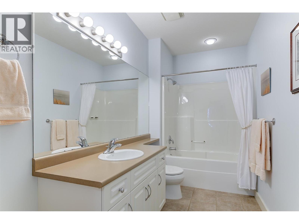
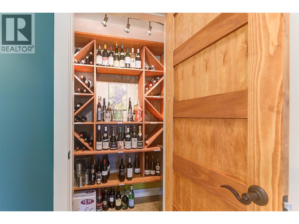
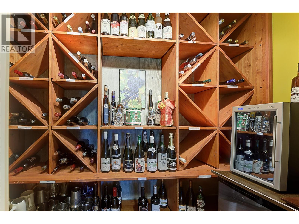
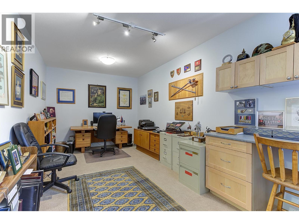
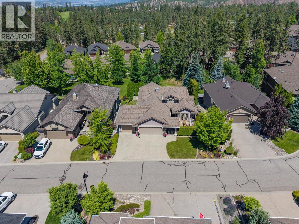
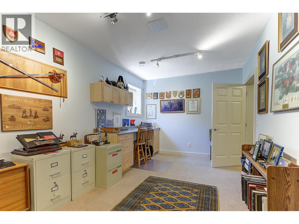
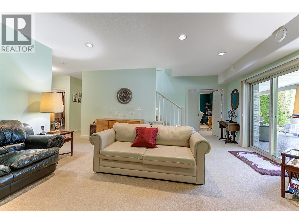
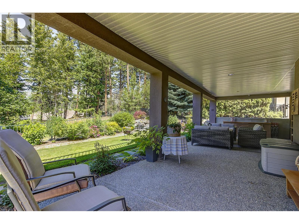
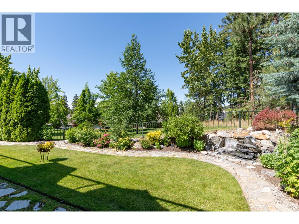
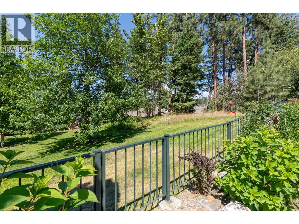
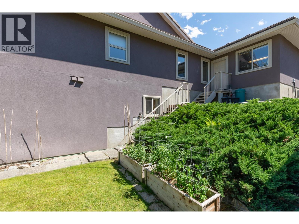
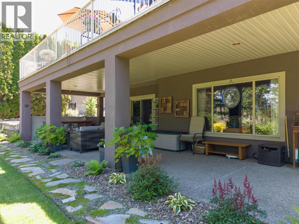
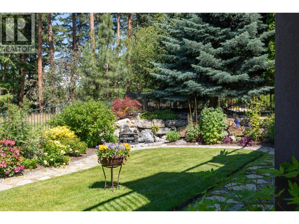
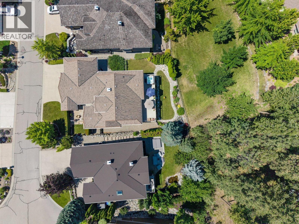
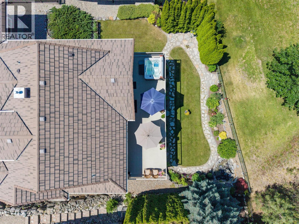
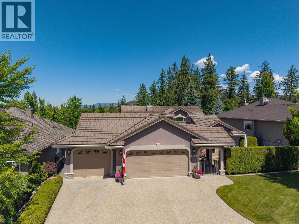
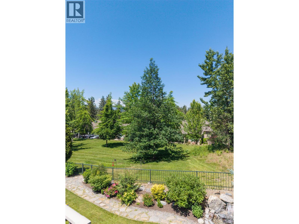
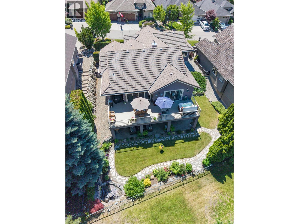
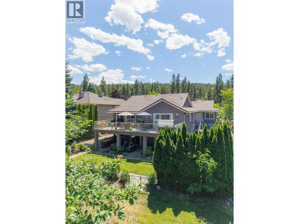
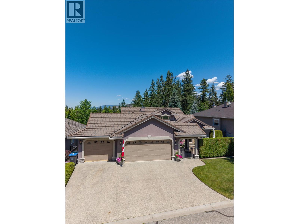
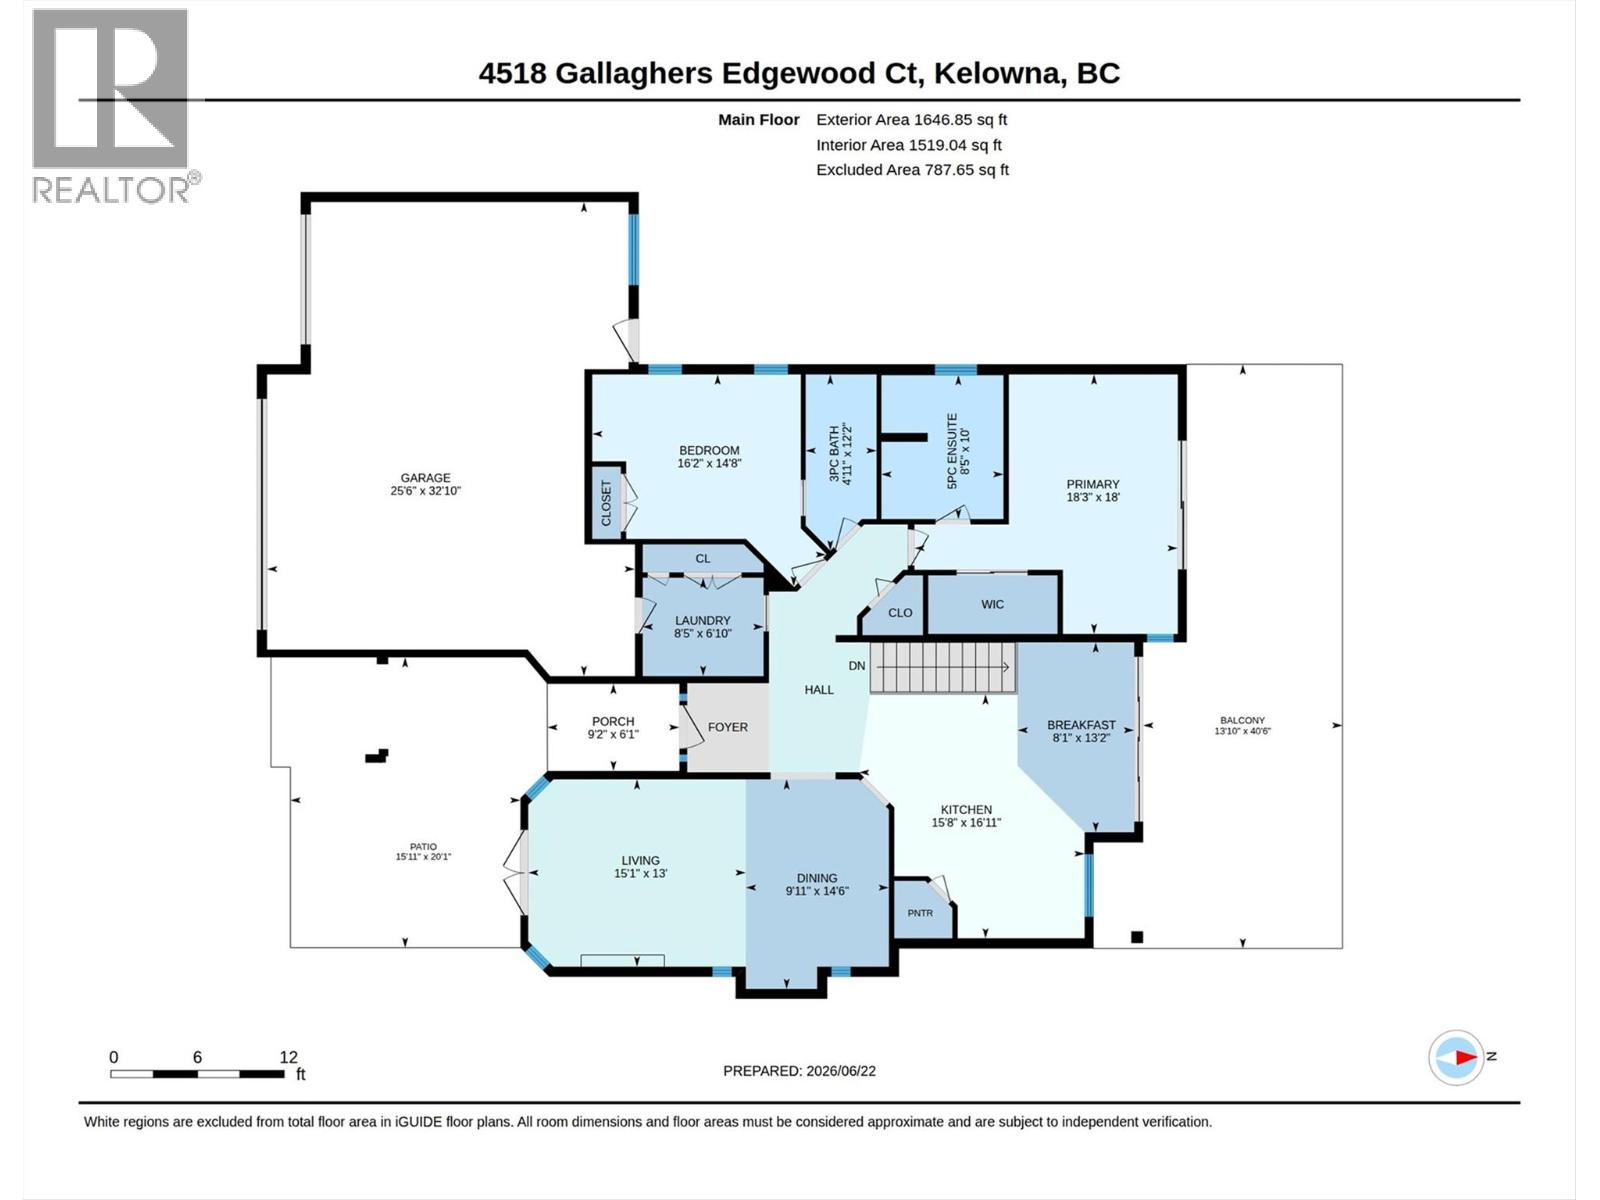
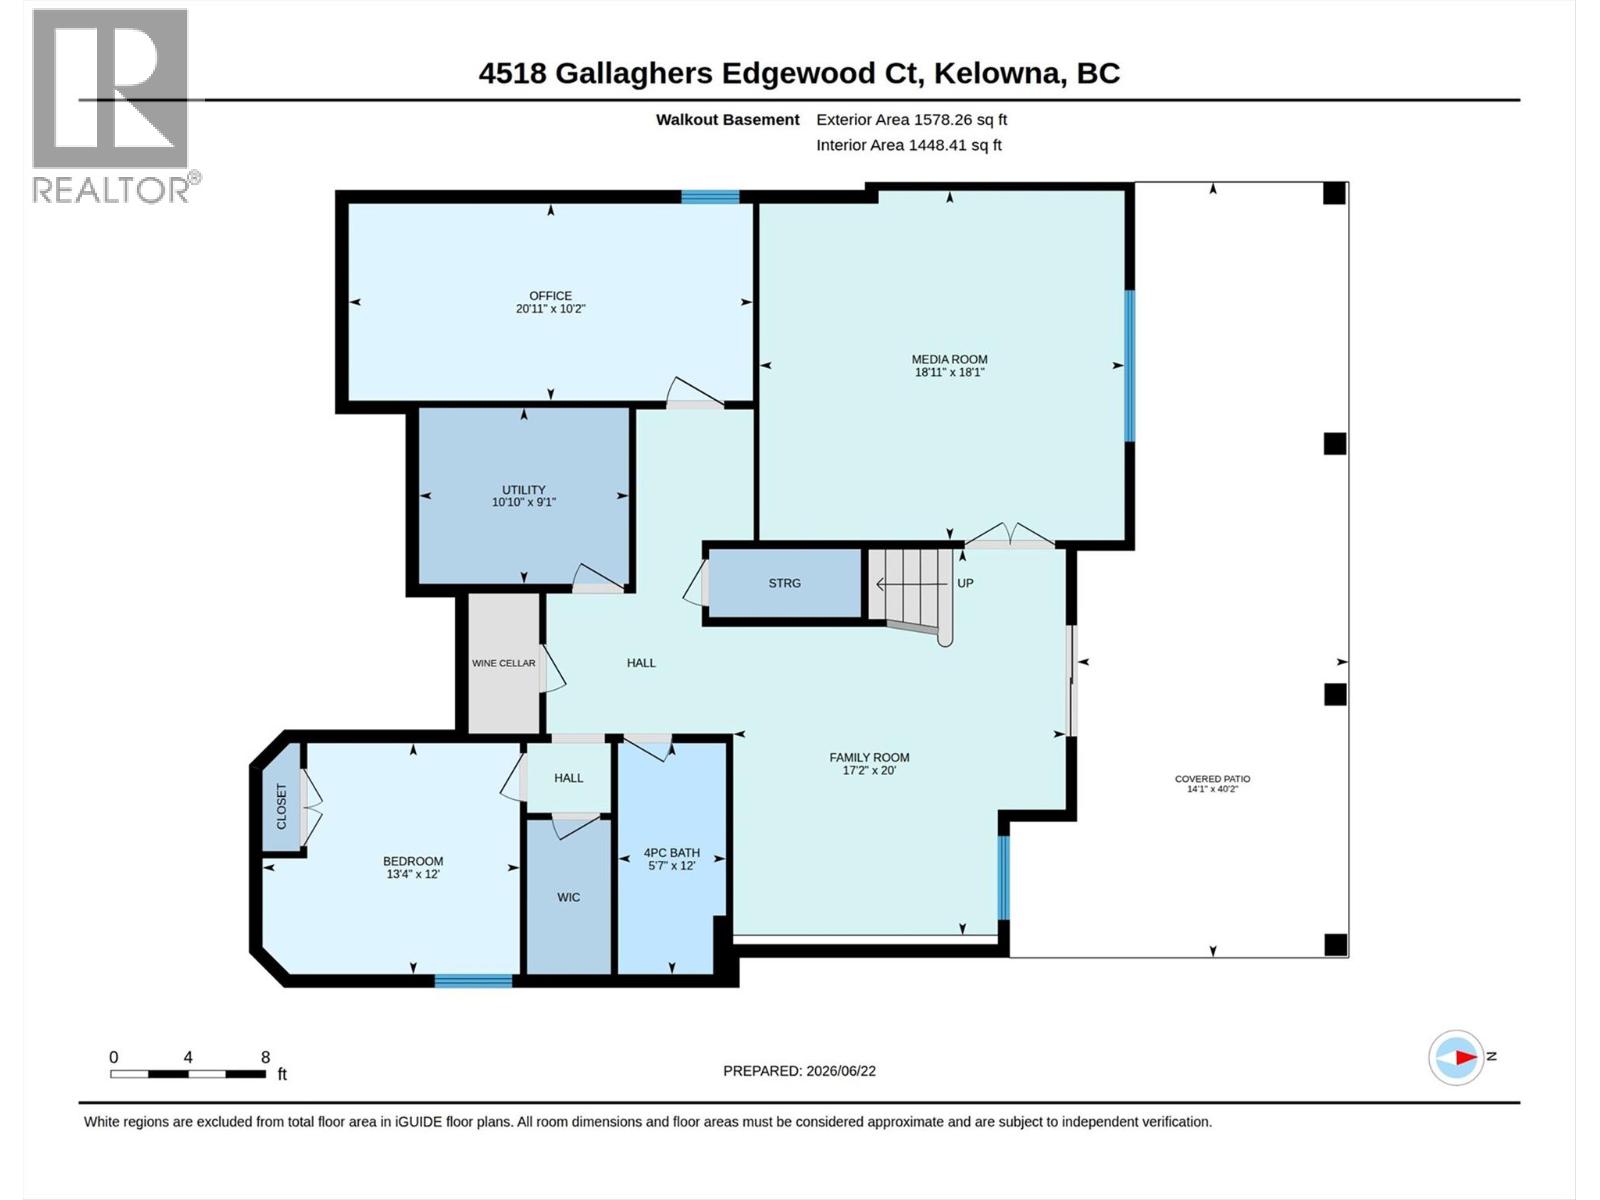
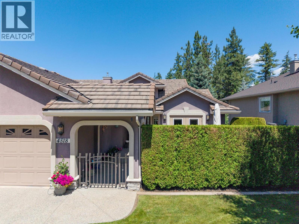
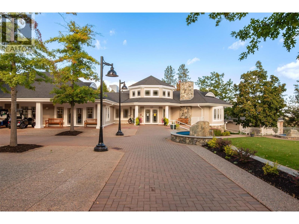
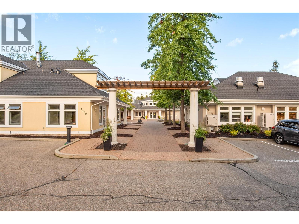
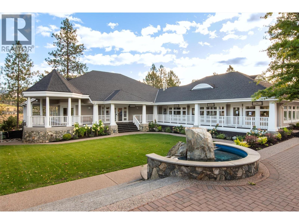
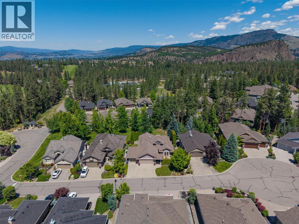
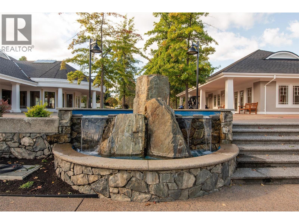
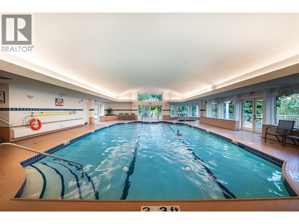
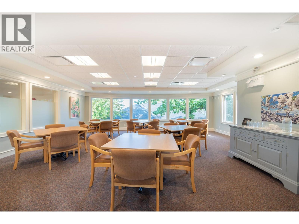
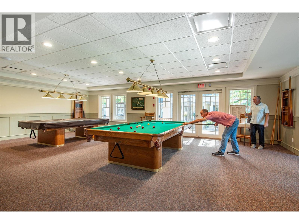
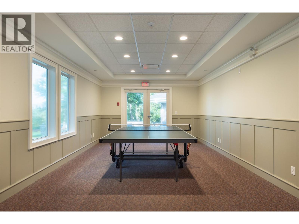
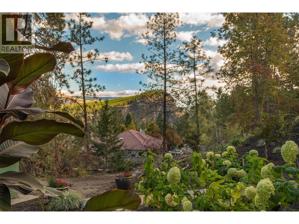
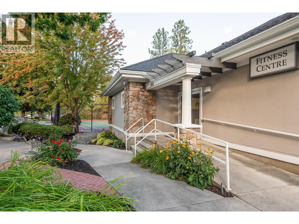
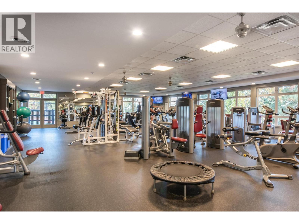
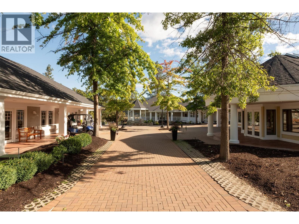
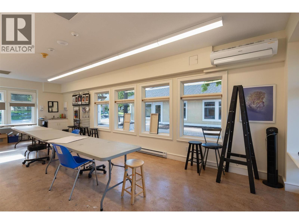
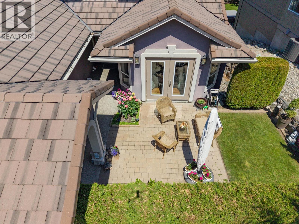
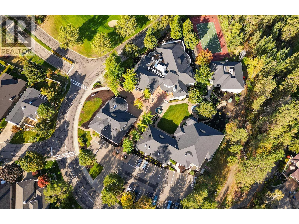
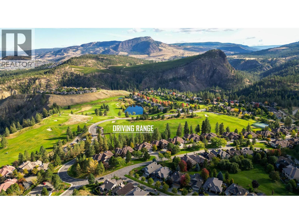
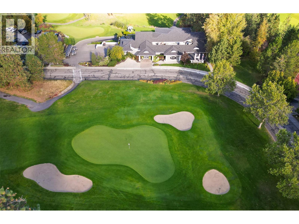
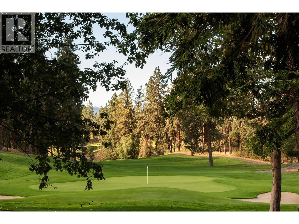
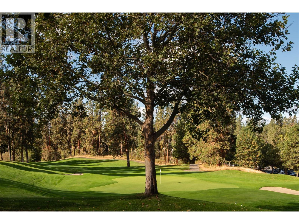
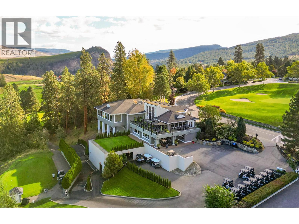
Experience resort style living at Gallagher’s Canyon in this spacious pristine home on a large private property tucked away in a quiet cul-de-sac backing onto green space with impressive outdoor living. Enjoy your morning coffee in the sunny front courtyard, or evening entertaining on the expansive back balcony with BBQ hook-up, or shady lower patio while enjoying the beautifully landscaped gardens and tranquil water feature. Gaze at the stars while indulging in the hot tub outside the primary suite. Inside, expansive living areas accommodate family and guests effortlessly with 3 bedrooms, 3 full baths, a family room, a media room and a spacious hobby room/office, and a wine cellar or cold room. With solid bones like a life-long tile roof, plus updates like a newer furnace, hot water tank, up-graded dishwasher, renovated bathrooms, refinished hardwood floor and all appliances included, this immaculate home offers peace of mind and endless possibilities. Car enthusiasts and golfers will love the 3 bay garage with epoxy floor, abundant storage cupboards and workbench. Enjoy the Community Centre with indoor swimming pool, gymnasium, woodworking shops, art crafts, pottery, and tennis included in the strata fees. Life at Gallaghers Canyon Champion Golf Course is without compromise. (id:6770)
For additional information, please call or text us at 250-878-3878.